A nursery can look perfect and still feel unsettled when the floor changes by a half-step.
The Hidden Truth About nursery baby room layout feng shui
I’ve stood in nurseries with soft lamps, washed linen curtains, and a crib placed exactly where the diagram said it should go, yet the room still felt restless the second you crossed the threshold. The missing piece was not the mobile, the color, or the teddy bear on the shelf. It was the floor.
Split-level homes create a problem that standard nursery advice barely notices. A half-step down into a baby room changes how the body reads the space before the mind has time to name it; parents hesitate at the doorway, strollers get parked in awkward spots, and the room starts to feel like a place you visit, not settle into. That hesitation matters. Babies pick up on pace, tone, and the way adults move through a room.
One nursery I remember sat two steps below the main hallway, with pale sage walls, a white changing table on the left, and a blue rug that looked calm enough to lull a saint. The parents had followed every online recommendation, even placing a small wooden horse near the east wall because a blog told them it supported growth. Yet the baby cried harder in that room after sunset, and the mother kept saying she felt watched from the landing. The room was quiet. The body wasn’t.
Floor-level changes alter qi the way a curb alters traffic. Not dramatically. Just enough to make people slow down, drift, or avoid the room for reasons they can’t quite explain. That is why sanctuary bedroom layout principles help, but nursery placement needs an extra layer of attention when the room drops or rises by even a small amount.
Why the Step Changes Everything
A nursery should feel gathered, not exposed. When it sits below the main floor, the space can become a pocket that collects stillness too abruptly. Sounds change. Feet sound heavier on the stairs. Light often arrives later. Parents linger at the top of the step, then leave again to grab wipes, a burp cloth, a phone charger. That stop-start motion teaches the room a jittery rhythm.
Raised nurseries have the opposite problem. They can feel like a lookout post, especially if the door opens straight to a landing or hallway. Air moves faster there. The room can seem bright in the morning and oddly brisk at night, which is not the same thing as healthy yang. It’s just exposure. Children’s rooms need shelter more than spectacle.
Common advice says to avoid the bed under a window and keep the crib away from the door. Fine. Those are decent basics. Yet on a split level, the bigger issue is whether the floor transition cuts the room in two. A crib might technically be in the “right” sector and still sit inside a zone that feels unsettled because the entrance, step, and ceiling line keep interrupting it. The bagua map cannot fix a bad landing by itself; mapping a room properly only helps once you respect the architecture underneath.
And yes, I’ve seen families blame the nursery chair, the paint, even the brand of mattress when the real culprit was the drop at the threshold. The room was asking for enclosure; the house kept offering movement.
How I Read a Split-Level Nursery
Start at the doorway and stand still for ten seconds. Look down before you look around. If your eye falls to a step, a lip in the floor, or a tiny landing that breaks the room’s flow, you’ve found the first fault line. Then notice where you pause. People reveal a room with their feet long before they reveal it with their opinions.
Crib placement matters most where the body wants stability, not where a photo will look balanced. In a lowered room, I usually want the crib on the firmer back wall, not floating in the middle like an island. If there’s a window on that wall, I would rather offset the crib and soften the glass with layered curtains than pretend the step does not exist. The child needs a sense of backing, and the adult needs to stop entering as if crossing a little canyon.
Notice the color temperature too. A nursery with cool gray walls, white furniture, and a blue rug can become visually slippery when the floor drops away. Add one grounded material: wood, woven bamboo, or a warm ochre textile. Not because “earth energy” sounds poetic, but because the eye needs a place to land. That is practical psychology, not mysticism.
One family I advised had a split-level nursery with a mint dresser, a cream crib, and a brass lamp on a tall stand. Everything looked light and tidy. The problem was the empty corner near the lower step; toys migrated there, socks vanished there, and every evening the father ended up standing in that corner scrolling his phone while the baby refused to settle. We moved the dresser closer to the step, added a low basket, and turned the lamp so it washed the wall instead of the crib. The room stopped feeling like an echo chamber.
For more on balancing the room’s underlying temperament, see how yin and yang show up in everyday rooms and, if you want to understand why the elements matter even when the layout looks tidy, this five-elements explanation will make the pattern obvious.
Three Places People Get It Wrong
The first trap is treating the step as neutral. It isn’t. A baby room entered from above can feel like it is being looked down into, which makes adults hover. A room entered from below can feel tucked away, which sounds cozy until the air gets stale and nobody wants to sit in there for long.
The second trap is overloading the most visible wall. Families hang a growth chart, a framed animal print, a shelf, a moon mobile, then wonder why the room feels busy. Busy isn’t the issue. Directionless attention is. If the eye has too many places to go, the body never settles into one.
The third mistake is putting the changing station where the floor change is most obvious. That sounds convenient until late-night changes become a tiny stress ritual: one hand on the dresser, one foot braced against the transition, the parent half-turned toward the hall, the baby squirming under harsh light. The body remembers that setup as strain, and strain becomes habit.
Split-level homes also invite overcorrection. People start adding crystals, bells, or hanging charms near the doorway as if decoration can override structure. It rarely does. Many popular crystal placements are really about visual comfort, not architecture. If the room floor is pulling energy downhill, a faceted stone on a shelf is not going to hold the line.
Short version? Fix the room’s movement before you fuss over its ornaments.
What Actually Helps the Nursery Settle
Use the step as a boundary instead of denying it. A narrow runner on the landing, a low bench, or even a basket placed just before the descent gives the eye a stopping point. That one visual pause can reduce the feeling of sliding into the room. It sounds minor. It is not minor.
Keep the crib, chair, and dresser in a triangle that leaves a clear path from the door. Parents need to enter, feed, and leave without weaving around furniture like they are in a narrow kitchen. If the body moves smoothly, the room stops teaching alertness. That matters at 2:00 a.m. far more than a perfect accessory palette.
Use lighting that spreads, not spotlights that isolate. A wall washer or shaded lamp softens hard edges in a lowered nursery, while a dimmable lamp near the chair creates an actual resting pocket. I prefer two light sources that can be controlled separately. One for care. One for calm. The difference shows up fast when a tired parent sits down with a bottle and realizes the room no longer feels like a stage set.
Storage should sit lower than people expect. In a split-level nursery, tall shelves can exaggerate the drop by pulling attention upward and away from the floor line. A low dresser, closed bins, and a modest bookshelf keep the room anchored. The eye can still travel, but it returns to the same level again and again.
Plants can help if they are not crowded into the wrong corner. A healthy green plant near the brightest window adds texture and a living pulse, but one sagging plant near the step does the opposite. If you want the room to feel steady, choose form and vitality over trend. A dying fern is not a cure. It is clutter with leaves.
For a broader view of entry flow in the home, the logic in front-door placement and threshold movement applies surprisingly well here. Different scale, same principle: where you cross matters.
Where Nursery Advice Gets Uncomfortable
Here’s the part people resist. A nursery can be “correct” and still not be suitable for a particular child or house. That is not a failure of feng shui. It is proof that formulas are shorthand, not verdicts.
Some parents are told to place the crib in the command position and call it finished. Fine, but command position means nothing if the room’s floor drops right behind the crib, or if the child’s line of sight hits a stair edge, a hallway mirror, or the glare from a skylight. A layout can follow the rule and still leak tension through the architecture.
There’s also the matter of noise. Split-level nurseries often sit near stair traffic, which means footsteps, dropped keys, and late-night creaks travel differently. I have watched a baby calm down simply because a thick rug was laid across the landing outside the room. Not inside. Outside. The sound path mattered more than the decor.
When parents ask me whether the nursery needs a full redesign, I usually say no. Start with the step, the light, and the main furniture line. Then watch what changes in the room’s habits. Do toys stay where they belong? Do adults sit down longer? Does the baby settle faster after a feeding? Those questions tell you more than a hundred online charts.
For families dealing with a difficult floor plan elsewhere in the home, this apartment layout problem shows why circulation can quietly upset a whole space. A nursery is smaller, but the principle is the same: movement writes the mood.
What to Notice Over the Next Week
Walk the nursery at different times of day. Morning light may hide the issue. Evening light may expose it. Stand at the crib and look toward the doorway. Then stand in the hall and look in. If either view feels like an interruption rather than a cradle, you still have work to do.
Watch the parent’s body. Do they pause on the threshold? Do they lean against the frame instead of stepping in? Do they set things down on the floor because the dresser feels awkward to use? Those tiny habits are not random. They reveal where the room asks for support.
And watch the baby. Some rooms invite longer naps, slower feeding, or less startle when the door opens. Others keep producing little resets: brief waking, fussing after a change, more crying right after the adults leave. That does not mean the child is “sensitive” in some mystical sense. It means the room is making too many sharp edits to a small nervous system.
One more thing: don’t chase perfection in a nursery the way you might in a living room. A baby room is not a display. It is a nest, a workroom, and a late-night refuge all at once. The arrangement should be readable to a tired adult at 3:00 a.m., not impressive at noon.
That is why the floor line matters so much. It changes the room before the room changes anything else.
FAQ
Is conventional nursery baby room layout feng shui advice reliable? Often only partially. The usual advice assumes a flat, uncomplicated room, so it misses how a step, landing, or sunken area changes movement and attention. In a split-level home, you need to test the advice against the actual body path through the room.
Should the crib avoid a room that sits below the main floor? Not automatically. A lowered nursery can work well if the entry feels buffered, the light is soft, and the crib sits against a steady wall rather than in the visual path of the step. What matters is whether the room feels held, not merely whether it follows a diagram.
Can I fix a split-level nursery with decor alone? You can improve the feel, but decor won’t override a bad circulation pattern. A rug, a lamp, or a plant helps only when the furniture and threshold already make sense. Think of decor as the last layer, not the first repair.
What if the nursery has to stay where it is? Then work with the floor change instead of pretending it’s invisible. Add a landing marker, soften the edges with textile, and remove visual clutter near the step. Even small adjustments can stop the room from feeling like a place people rush through.
Some rooms never settle until the step beside the crib stops looking like a little cliff in the half-light.
Mei Chen
Traditionally informed guidance • Cross-referenced with classical Chinese source texts
Content draws from both Compass (Luopan) and Form (Xingshi) school traditions. Illustrative examples are composites based on consultation experiences.
Practitioner-Selected Tools for This Topic
Items our team has tested and found effective for the principles discussed above. Individual results may vary.
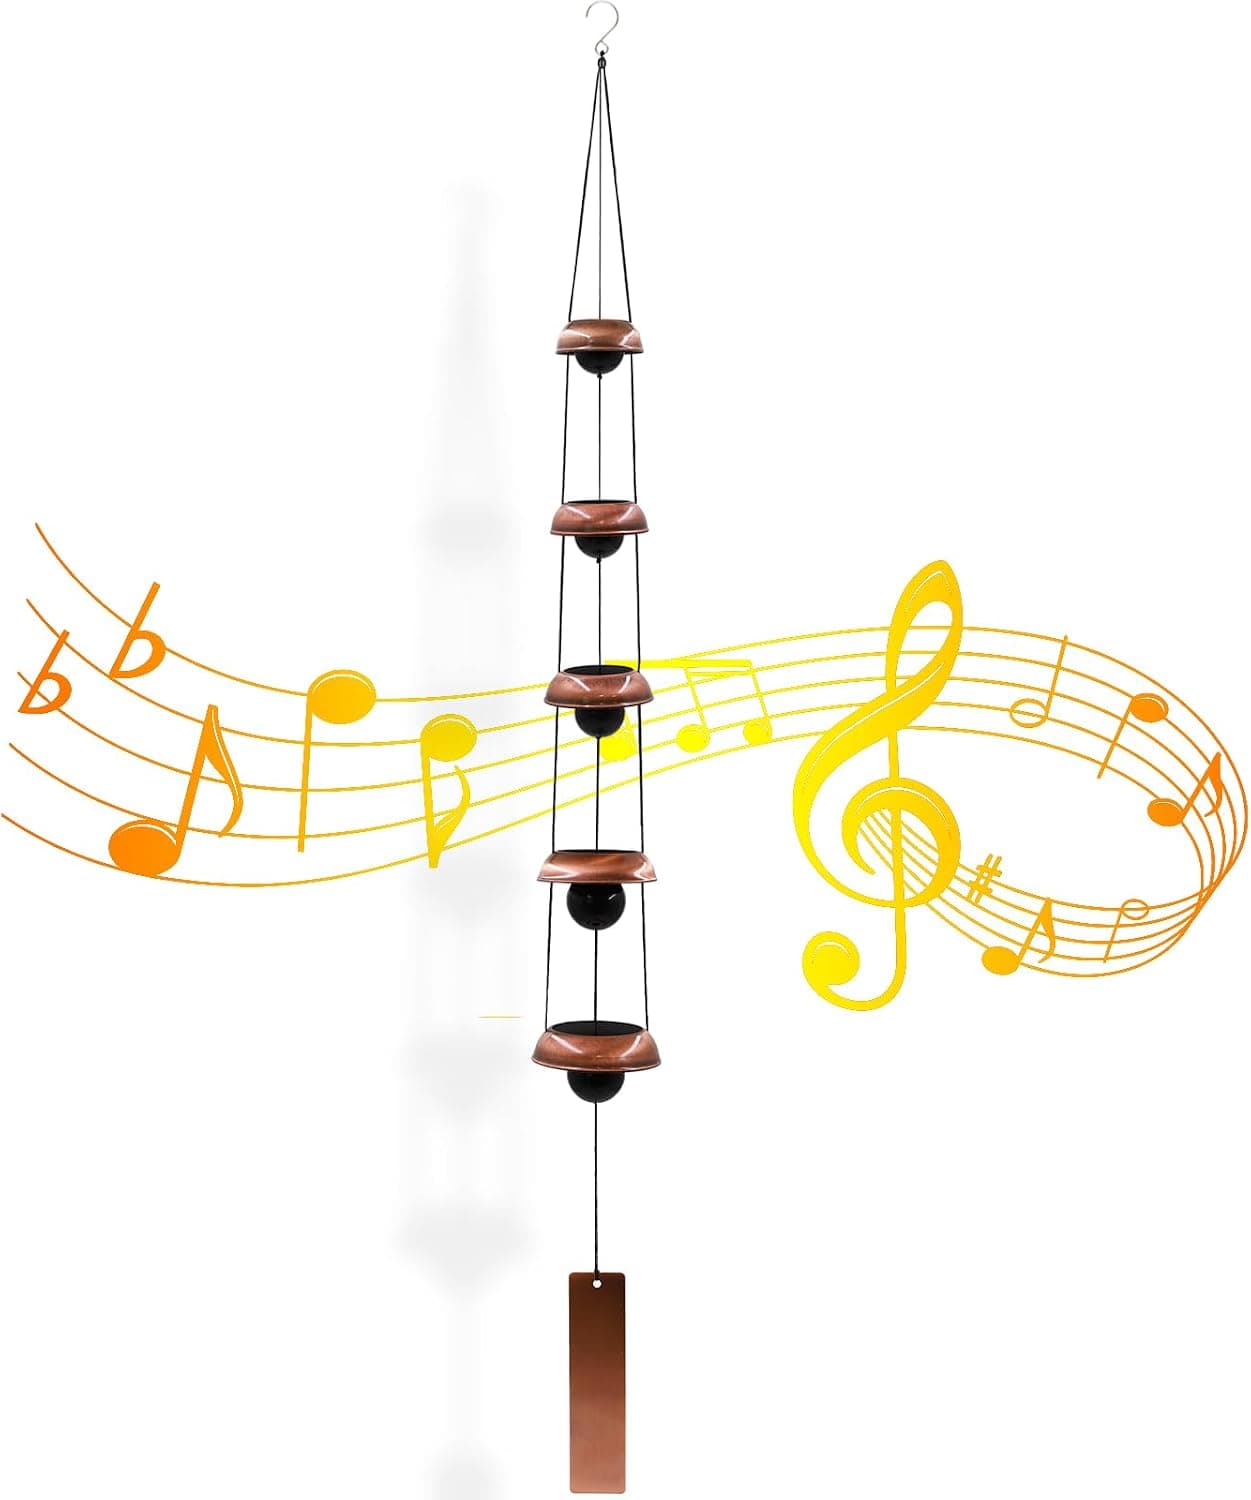 -19%
-19%Wind Chimes for Outside with 5 Bell Unique Copper Musical Chimes Feng Shui Wi...
 -5%
-5%YU FENG Evil Eye Money Tree, Blue Feng Shui Decor with Golden Buddha
 -29%
-29%Karma and Luck March Birthstone Crystal Tree of Life, Aquamarine Gemstone Fen...
 -29%
-29%Karma and Luck July Birthstone Crystal Tree of Life, Ruby Gemstone Feng Shui ...
As an Amazon Associate, we earn from qualifying purchases. We only recommend items our practitioners have personally tested.
Continue Your Journey
Explore these related guides to deepen your understanding:


Ready for Deeper Guidance?
Try our free I Ching reading for personalized wisdom, or explore our curated Feng Shui essentials.