A home feels balanced when its rooms match their purpose. Miss that, and even a beautiful layout starts to fray.
When a house feels restless
A home is usually out of balance when its active and quiet areas are doing the wrong work, or doing too much of it. A bright, exposed entry, a noisy corridor, and a bedroom that never quite darkens will keep a house leaning yang no matter how carefully it is decorated.
That was plain in one narrow foyer I studied: the front door opened straight into a hard line of tile, mail piled on a slim table, and everyone who came through it picked up speed without meaning to. The room looked orderly. It did not feel settled. This is why a front door deserves attention in front-door energy work. A threshold does more than receive visitors. It sets the tempo of the whole house.
The problem was not style. It was pressure. Light struck too sharply, footsteps bounced, and there was no visual pause between arrival and the rest of the interior. The body never got a chance to slow down. That is how a home becomes overcharged long before anyone notices the words for it.
This is the point where yin and yang still earn their keep. They are not ornaments from a shelf of tradition. They are a practical way to read whether a room should gather, soften, open, or hold back.
Look first at where the house is loud, bright, exposed, and crossed all day. Then compare it to the rooms that are dimmer, quieter, and more enclosed. Put movement where movement already belongs. Put rest where the house naturally allows it.
That sounds plain because it is. The mistake people make is trying to restore balance with objects while ignoring use. A plant, a lamp, or a decorative bowl cannot correct a room that is still pushing the body in the wrong direction.
A room remembers what it is asked to do.
What yin and yang mean inside a house
Yin and yang began as a way of understanding paired forces: shade and light, inward and outward, stillness and activity, receiving and initiating. Feng shui took that logic and applied it to land, paths, doors, rooms, and the way people move through a dwelling.
Older homes made the distinction obvious. Courtyards were open and active. Sleeping rooms were tucked away. Kitchens, reception areas, and work spaces each had a different degree of exposure. The house taught the difference between energy that gathers and energy that disperses.
Modern homes flatten those differences. Open plans blur the line between working, eating, resting, and entertaining. Bedrooms become offices. Dining tables become storage. The result is not mystical bad luck. It is a simple mismatch between the cues a room gives and the behavior it asks for.
For a fuller traditional frame, see the five elements cycle and how the bagua map reads a floor plan. Yin and yang sit underneath both ideas. They shape the timing, texture, and tempo of the whole layout.
One error shows up again and again: people treat yang as desirable in every setting, or imagine balance means the same amount of yin and yang in every room. That is not how a lived-in house works. A kitchen should carry more yang than a bedroom. A foyer needs more movement than a reading corner.
Balance is contextual, not symmetrical.
Why modern homes need more deliberate balance
Older houses were built with stronger transitions. Thick walls, shaded courts, narrow halls, and doors that did not open straight into the heart of the home created natural shifts between activity and rest. A person moved through layers instead of being dropped into everything at once.
Many modern interiors remove those layers. Glass increases glare. Open sightlines pull the eye too far. Hard surfaces throw sound back into the room. Mechanical air flow keeps the body aware of the space even when the mind is elsewhere. The old observation and the newer research meet at the same point: light, acoustics, ventilation, and surface absorption all change how alert or settled a room feels.
That is why an apartment can be polished and still feel wrong. The issue may be late sun in the bedroom, traffic noise in the hallway, or a desk placed where the bed ought to have its quiet. When one footprint has to serve every function, the room starts speaking in mixed signals.
The answer is not nostalgia. It is to use the underlying principles with precision. Let the active zone sit where circulation is already strongest. Let the quieter zone be protected from glare, noise, and constant passage. Allow the structure itself to carry part of the work.
That matters even more in apartment living, where there is less room to separate functions. Small spaces need clearer distinctions, not weaker ones.
How to read a room: light, motion, threshold
If you want to know whether a room leans yin or yang, stop reading labels and start reading behavior. Where does the eye go first? Where does the body speed up? Where does it pause?
Thresholds matter because they reset attention. A doorway, a shift in floor material, a bend in the corridor, or a change in ceiling height can tell the body that one mode is ending and another is beginning.
Light is the first clue. Strong brightness, hard contrast, and reflected glare raise alertness. Softer daylight, shaded edges, and even illumination bring it down. A west-facing room with polished tile will feel very different from one with filtered light and absorptive textiles.
Motion is the second clue. A room crossed repeatedly by family traffic, work calls, delivery bags, and pets collects yang whether anyone planned it or not. A room that is rarely used, or one where everything stays hidden behind closed doors, can swing too far the other way and feel stagnant.
The quickest test is simple. Stand at the entrance and ask whether the room invites a pause or a push-through. If you feel pushed through, the room probably has too much yang for its purpose. If you feel stalled, it may need a little more clarity, access, or brightness.
For a wider view of how movement shapes the whole plan, study the living room as a movement field. It often reveals the home’s overall pattern first.
What each room needs
The entryway should receive and slow. In that narrow foyer, the fix was modest: the table was narrowed, shoes were contained, and a mat interrupted the hard visual line from door to interior. The space still welcomed people, but it no longer pulled them straight through. A threshold can be alive without becoming hurried.
The living room should distribute energy, not trap it. Seating that faces the room instead of a wall, enough open path for circulation, and a mix of bright and softened surfaces help the room stay social without turning sharp. A sofa floating in a hard, echoing box may look current and still feel unsettled.
The kitchen often gets overdone on the yang side. Every counter open, every surface glossy, every light on, every appliance humming. That is useful during meal preparation, but it becomes tiring if the room never gets to rest. A closed cabinet run, a calmer backsplash, or one quiet corner can bring the room back into rhythm. For more on this room in particular, see kitchen layout decisions that support the work.
The bedroom needs the opposite treatment. I have seen north-facing bedrooms with a monitor glowing on the dresser, a late beam of light across the pillow, and street noise rising through a cracked window after dark. The room looked arranged. It still kept the mind awake. That is why a bedroom can be beautifully finished and still refuse sleep. For a deeper look, read how bedroom conditions change rest.
The pattern is consistent. Entry wants transition. Living areas want lively but readable movement. Kitchens need clarity with a place to pause. Bedrooms need protection from glare, noise, and excess motion.
Used properly, greenery supports that rhythm instead of pretending to solve it. See using living greenery as part of the room’s rhythm for that distinction.
Small homes and awkward plans
Small homes expose imbalance quickly because there is nowhere to hide it. In a studio where the bed is in sight of the stove and the desk sits beside the entry, every function competes for attention. The answer is not to force a ceremonial layout. It is to create distinctions with proportion, screens, lighting, and storage.
Often, the missing ingredient is more yin, not more decoration. That can mean reducing glare, lowering visual noise, or giving one zone a softer edge so the eye can rest. In other cases, the room is too muted and needs a more active cue: a brighter lamp by the work surface, a clearer walking line, or a stronger focal point near the entry.
Architecture already gives you clues. Circulation shows where movement belongs. Ceiling height, wall thickness, and window placement show where enclosure or openness is natural. Use those cues instead of flattening every corner into the same treatment.
People relax faster when the room matches the task. When the cues fight the use, tension rises and the room becomes harder to live in.
A shelf can shield a bed from a door. A curtain can soften a bright work corner. A rug can quiet the route from entry to kitchen. None of that is theatrical. All of it helps the house separate activity from recovery.
Start with the route you use most. The body remembers paths before it remembers decor.
A home with a usable rhythm
A balanced home does not freeze into stillness. It moves in a way that makes sense. Morning light wakes the kitchen. The hallway carries people into the day. The living room receives conversation and motion. Night settles into the bedroom without argument.
That is the practical meaning behind room planning with balance. It is not an abstract ideal. It is a question of how light enters, how sound travels, how thresholds feel, and whether each room supports the behavior it is supposed to hold.
In one compact apartment, the change was almost embarrassingly small. The desk moved away from the bed, a bright lamp left the corner, and heavy blinds gave way to a softer treatment that cut glare without making the room cave-like. The bedroom still looked modest. It finally slept like a bedroom.
That kind of correction lasts because it respects purpose instead of arguing with it.
The old teaching survives because it names something ordinary and stable: people need variation. Not constant stimulation. Not constant softness. A house that understands yin and yang gives each condition its place, and the result is a home that is easier to enter, easier to use, and easier to leave alone when the day is done.
Questions people actually ask
How do I know if my home has too much yang?
If it feels bright, loud, exposed, and mentally switched on even when nothing is happening, that is usually a yang-heavy environment. Look for hard reflections, constant traffic, and rooms that never invite a pause.
Can a room have too much yin?
Yes. A space with weak light, little movement, and too much concealment can feel heavy or stale. People often avoid those rooms without knowing why.
Should every room be balanced the same way?
No. A kitchen and a bedroom should not feel identical. Function comes first, and the room should support what happens there rather than fight it.
What matters more, layout or objects?
Layout. Objects can help after the flow, light, and noise pattern make sense. A difficult room will not be fixed by symbolic placement alone.
Does this still matter in apartments?
Yes, even more. Apartments compress several functions into a small area, so the contrast between active and restful zones has to be handled with intention. That is why apartment-specific layout thinking is so useful.
Is natural light always the best choice?
Not in every room. Strong direct sun can overstimulate a bedroom, while a work area may need it. The goal is not maximum light everywhere. It is the right light for the room’s use.
Mei Chen
Traditionally informed guidance • Cross-referenced with classical Chinese source texts
Content draws from both Compass (Luopan) and Form (Xingshi) school traditions. Illustrative examples are composites based on consultation experiences.
Practitioner-Selected Tools for This Topic
Items our team has tested and found effective for the principles discussed above. Individual results may vary.
 -19%
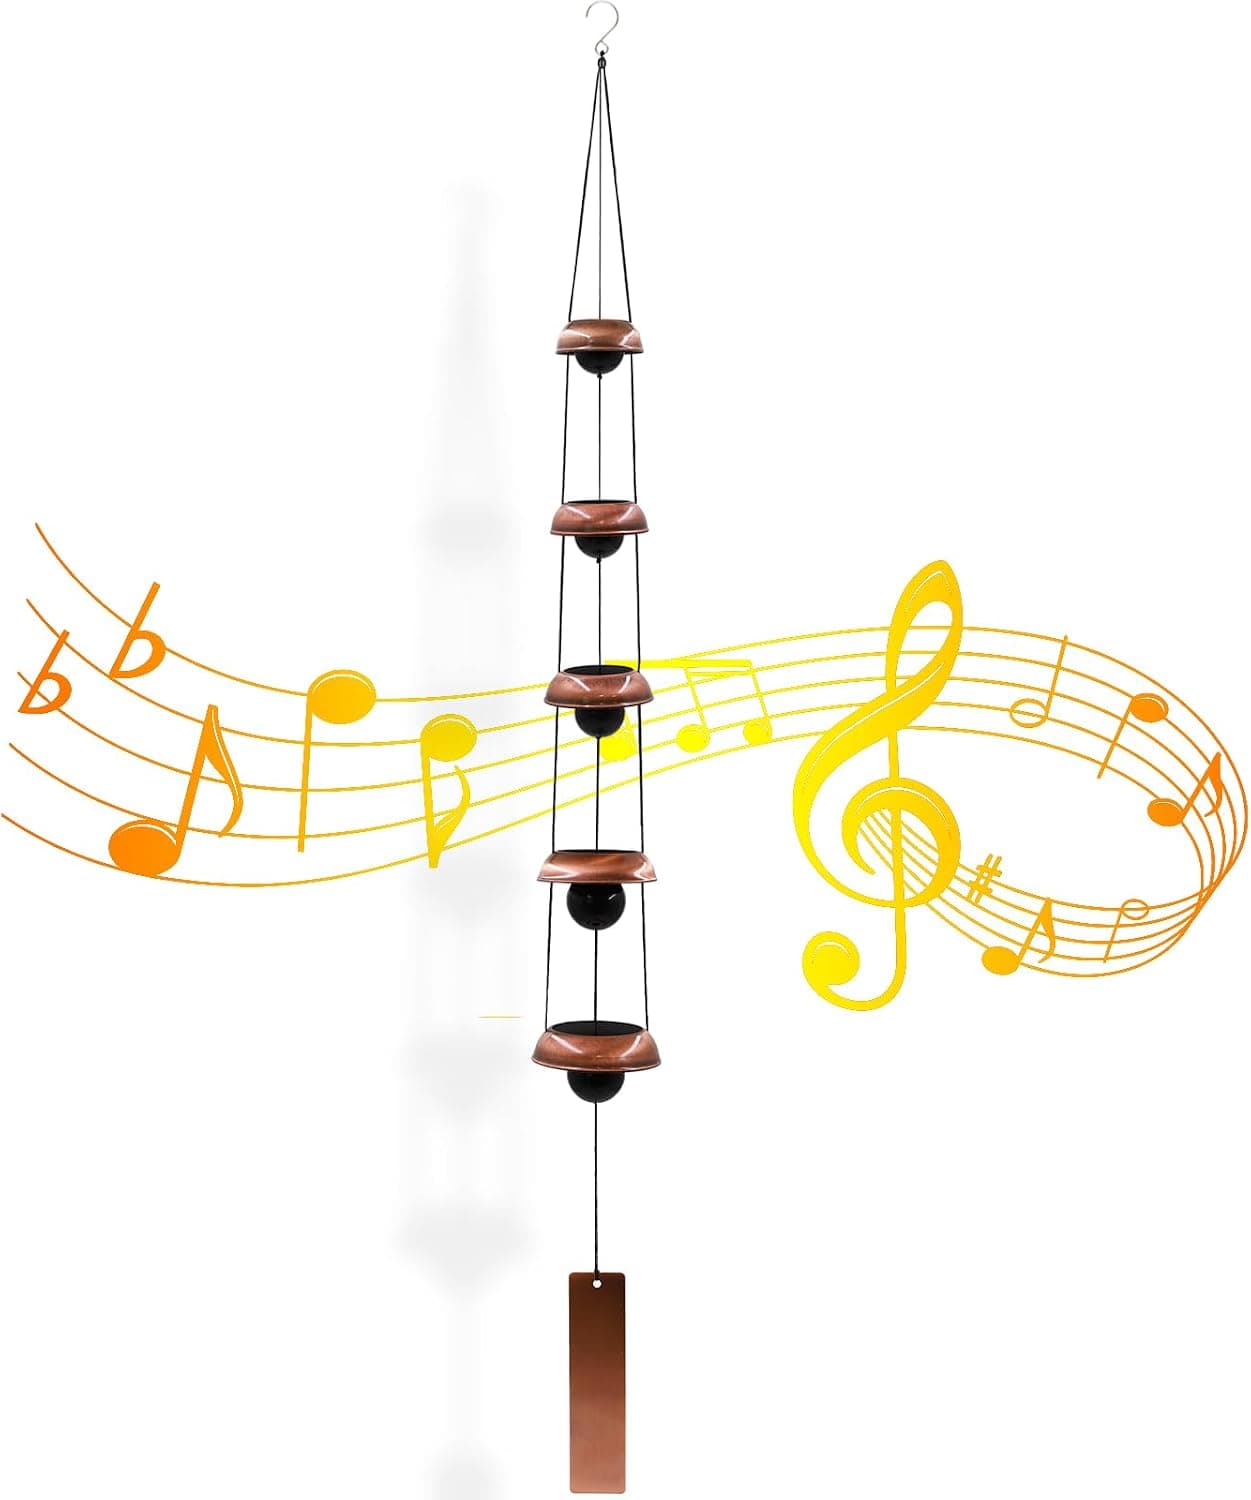
-19%Wind Chimes for Outside with 5 Bell Unique Copper Musical Chimes Feng Shui Wi...
 -5%
-5%YU FENG Evil Eye Money Tree, Blue Feng Shui Decor with Golden Buddha
 -29%
-29%Karma and Luck March Birthstone Crystal Tree of Life, Aquamarine Gemstone Fen...
 -29%
-29%Karma and Luck July Birthstone Crystal Tree of Life, Ruby Gemstone Feng Shui ...
As an Amazon Associate, we earn from qualifying purchases. We only recommend items our practitioners have personally tested.
Continue Your Journey
Explore these related guides to deepen your understanding:


Ready for Deeper Guidance?
Try our free I Ching reading for personalized wisdom, or explore our curated Feng Shui essentials.