The bagua map stops being decorative the moment you anchor it to thresholds, circulation, and the way people actually use a room.
From compass to plan: how the bagua became a spatial tool
The bagua map works best when you treat it like a zoning system, not a superstition. Once that shift happens, the odd little choices start making sense: where you anchor the map, what you ignore, and why a room can look “correct” while still feeling obstructed.
In older practice, orientation mattered because the home was read against cardinal directions, site conditions, and the larger landscape. In modern interiors, that same logic gets translated through thresholds, circulation, and sightlines, because a person experiences a home by moving through it, not by staring at a floor plan pinned to a wall.
That is the first thing people miss about bagua map feng shui: the map is not magic paper. It is a framework for asking where attention collects, where energy disperses, and where the layout supports or resists movement.
In architecture, a plan is always a relationship between boundaries and use. The bagua map sits on top of that relationship and asks a different question: which part of the home is active, which part is neglected, and which transition changes the whole mood when you cross it?
Quick start: the three decisions that matter first
Start with the front door, because that is where most homes declare their primary entry logic. Then ask whether the bagua should be read from the full footprint or from the usable interior rectangle, because irregular plans often need a practical boundary before they need symbolic refinement.
Next, identify the main circulation path. If people must squeeze past a chair, turn sideways near a shelf, or detour around a table, that friction matters more than any color cure.
Finally, pick the method that matches the home. A compass approach can be useful in a detached house with clear orientation, while an entry-based overlay often works better in apartments, studios, and rental spaces with compressed thresholds.
If you want a deeper foundation before applying it, start with how the bagua grid is structured and read, then come back to the floor plan with a sharper eye.
Why the same map produces different results
The bagua map does not fail when it gives different outcomes in different rooms. People do. They assume the map is a fixed overlay instead of a tool that changes with proportion, access, and use.
A narrow apartment entry that opens straight into the living area is a good example. If you center the map on the whole unit, the front zone may feel vague and underpowered. If you anchor it from the threshold, the same space suddenly makes sense, because the entry becomes the organizing event, not an afterthought.
I have seen a long, narrow hallway with pale walls, a matte oak bench, and a bright red umbrella stand near the door feel completely different once the map was read from the doorway instead of the geometric center. The hallway had not changed. The distribution of attention had.
That is the mechanism. Light pooling near the doorway, reflective surfaces near a dead end, or a dark corner with no visual invitation all alter how a sector behaves. The map is simply naming what the body already knows.
Reading a floor plan like a designer
Designers look first at circulation, proportion, and hierarchy. That is exactly how the bagua should be handled if you want usable results. A room is not just a container; it is a sequence of decisions about what you can see, where you can move, and what gets emphasized.
Think about thresholds. A front door is one kind of threshold, but interior doorways, hallway openings, and the shift from public to private zones all matter too. When a threshold is clear, the home feels legible. When it is muddled, the map often gets applied too literally, and the result is clutter disguised as intention.
For living spaces, a sofa that blocks the main path can make the whole room feel tense even if every color and object is “right.” That is why I tell people to fix circulation before they fix symbolism. Movement comes first. Meaning follows.
If you are working room by room, a useful next step is how to read the living room as a functional energy field and then adjust the bagua overlay to the actual seating pattern.
When the layout is irregular, the method must adapt
Modern homes are rarely perfect rectangles. They have L-shapes, alcoves, missing corners, partial walls, and open-plan interruptions. The mistake is not that these layouts are irregular. The mistake is pretending they are not.
In an L-shaped home, one sector may appear “missing” on paper. You can extend the bounding rectangle symbolically, or you can prioritize the actual circulation path and treat the missing area as a functional edge rather than a spiritual emergency. Which choice is better depends on whether the home is mainly experienced as one continuous volume or as a series of distinct zones.
A small studio makes this even clearer. One volume may need to serve sleep, work, storage, and socializing. In that case, the bagua should be mapped to functional zones, not rigid room labels, because the body reads the room through use. A bed tucked behind a shelving unit, a desk near a window, and a fold-out table by the kitchen edge are not random placements; they are spatial arguments.
This is where architecture gives us a cleaner method. Use a bounding rectangle to understand the envelope, then use sectional thinking to understand how one area feels lower, brighter, quieter, or more exposed than another. Irregular plans need interpretation, not punishment.
For people working with limited square footage, adaptive feng shui for rented spaces can help you choose what to change and what to leave alone.
What to place, move, or leave alone
The bagua map is often sold as a shopping list. That is too shallow. The real question is whether an object supports the flow, focus, and emotional temperature of a sector.
When a corner feels neglected, you do not automatically cram it with objects. Sometimes the fix is a taller lamp, a softer textile, or a wood surface that warms the visual field. Sometimes it is removing a glossy item that throws too much visual noise into a quiet zone. Materials matter because matte finishes absorb attention differently than reflective ones.
A north-facing bedroom with white walls, a mirrored closet, and a steel lamp can feel hyper-alert even before you add “problem” decor. Swap one reflective surface for linen, use a warmer wood tone, and the room may settle without any dramatic cure. That is not mystical. It is sensory regulation.
Plants, crystals, and color can all play a role, but only after the layout makes room for them. If you want to use objects with intent rather than habit, see which plants actually support a stable room atmosphere and how mineral objects change visual weight.
Using the bagua as an ongoing feedback system
The strongest way to use the bagua map is to treat it as a feedback loop. You place, observe, adjust, and observe again. That sounds modest, but it is how good design works, because spaces change when seasons change, work patterns shift, or a home becomes busier in 2026 than it was last winter.
In spring, a room may want more light and less visual compression. In late autumn, the same room may benefit from softer textures, clearer boundaries, and a little less activity near the entrance. The point is not to freeze a perfect arrangement. The point is to keep the home responsive.
Flying Star timing adds another layer for practitioners who track annual and monthly shifts, but even without that system, you can see the logic: if a sector becomes noisy, blocked, or underlit, the map is telling you where attention has stalled. If the space feels easy, the layout is doing its job.
That is why I rarely talk about the bagua as a one-time cure. It is more useful as a diagnostic overlay. A home that adapts well will usually feel calmer than one that is over-decorated but rigid.
And yes, sometimes the most effective change is the least dramatic one. Move a chair six inches. Open the sightline. Clear a pinch point. Let the room breathe.
How to decide between compass and entry-based alignment
Compass-based reading makes sense when the home has strong orientation, visible exterior boundaries, and enough spatial clarity to support directional analysis. A detached house with distinct front, back, and side exposures often benefits from that method because the building is already speaking in cardinal terms.
Entry-based alignment is usually more practical in apartments, row homes, and studio layouts where the front door is the true organizing event. People enter, turn, stop, and orient themselves there. The threshold does more work than the compass does, so the map should respect that reality.
Neither method is “more spiritual.” That is the wrong debate. The right question is which method gives you the least distortion and the most usable feedback.
If you keep forcing a compass reading onto a layout that is really organized by entry and circulation, you may end up decorating the wrong sector while ignoring the actual friction in the room.
What to do when a sector looks missing
Missing sectors alarm people because they imagine a permanent loss. In practice, a missing sector is often a clue about how the home expands in use beyond its hard edges.
Picture an L-shaped plan with a cut-out corner at the rear. One approach is to extend the rectangle and treat the absent area symbolically. Another is to focus on the occupied path, especially if that missing section is not part of daily movement. The better choice depends on whether the gap affects the lived circulation or only the drawing.
I tend to ask one simple question: does the body ever go there? If not, the issue may be more theoretical than practical. If yes, then the sector deserves design attention through light, access, or a clearer visual endpoint.
This is where common beliefs get too rigid. A map that makes a person anxious about an unreachable corner is not helping. The house is a system. The system should serve the inhabitants, not the other way around.
FAQ
Do I always start the bagua from the front door?
Not always. In many apartments and studios, the entry gives the clearest organizing logic, but a detached house with strong orientation may respond better to a compass-based reading. The best method is the one that matches how the home actually feels and functions.
Can I use the bagua in a studio apartment?
Absolutely, and studios often need it more than larger homes. The key is to map functional zones—sleep, work, storage, rest—because one room is carrying multiple jobs. That makes circulation and visual boundaries more important than room labels.
What if my floor plan is L-shaped?
Treat the plan as a real lived shape, not a failed rectangle. You can extend the outer boundary symbolically or prioritize the circulation pattern inside the occupied area. The correct answer depends on which reading gives you clearer, more useful action.
Should I fix the missing corner with a cure?
Sometimes the “cure” is simply improving the area’s legibility. A lamp, a chair, a plant, or a better path of movement may do more than a symbolic object ever could. Start with access and light before adding things.
Does bagua map feng shui promise results?
It promises better alignment, not miracles. When the layout supports movement, visibility, and use, people usually feel more settled and organized. That is a practical outcome, and it is often enough to change how a home functions day to day.
Can I change my bagua application seasonally?
Yes, and that is often the smartest move. Light, activity, and household routines shift through the year, so a fixed layout can become stale. A responsive home is usually a better home.
Mei Chen
Traditionally informed guidance • Cross-referenced with classical Chinese source texts
Content draws from both Compass (Luopan) and Form (Xingshi) school traditions. Illustrative examples are composites based on consultation experiences.
Practitioner-Selected Tools for This Topic
Items our team has tested and found effective for the principles discussed above. Individual results may vary.
 -19%
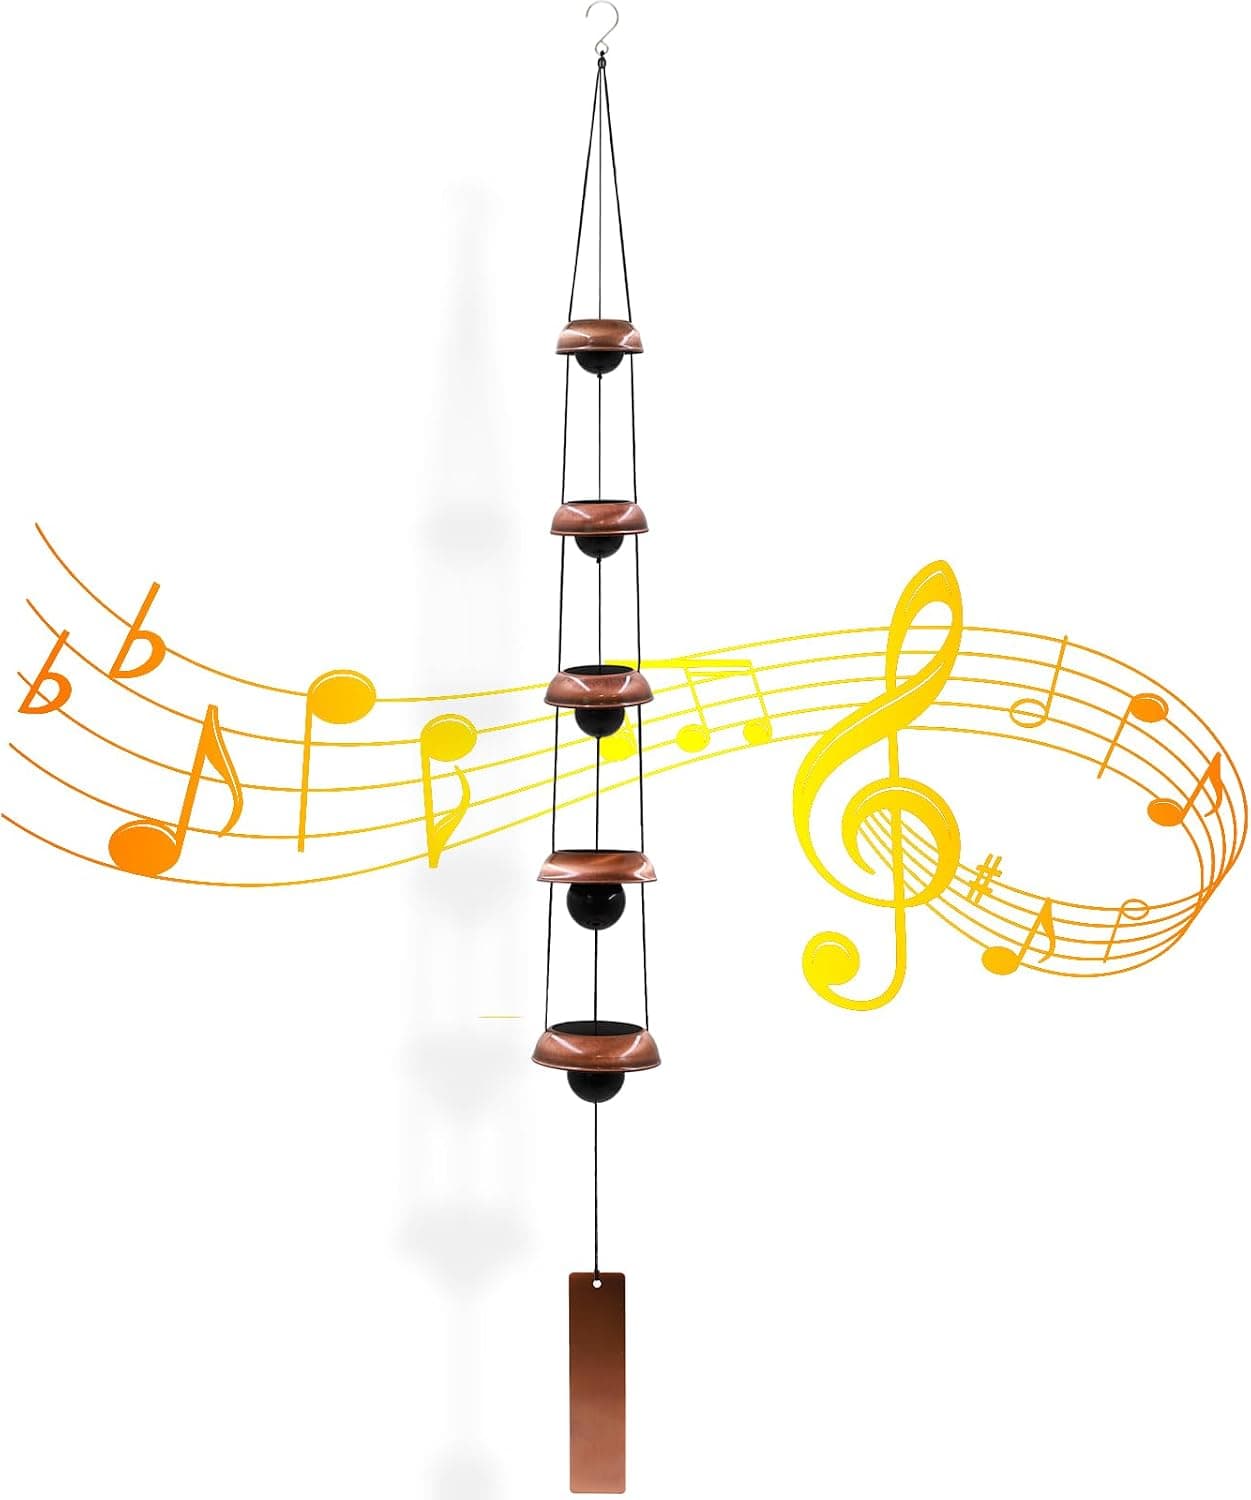
Wind Chimes for Outside with 5 Bell Unique Copper Musical Chimes Feng Shui Wi...
 -5%
YU FENG Evil Eye Money Tree, Blue Feng Shui Decor with Golden Buddha
 -29%
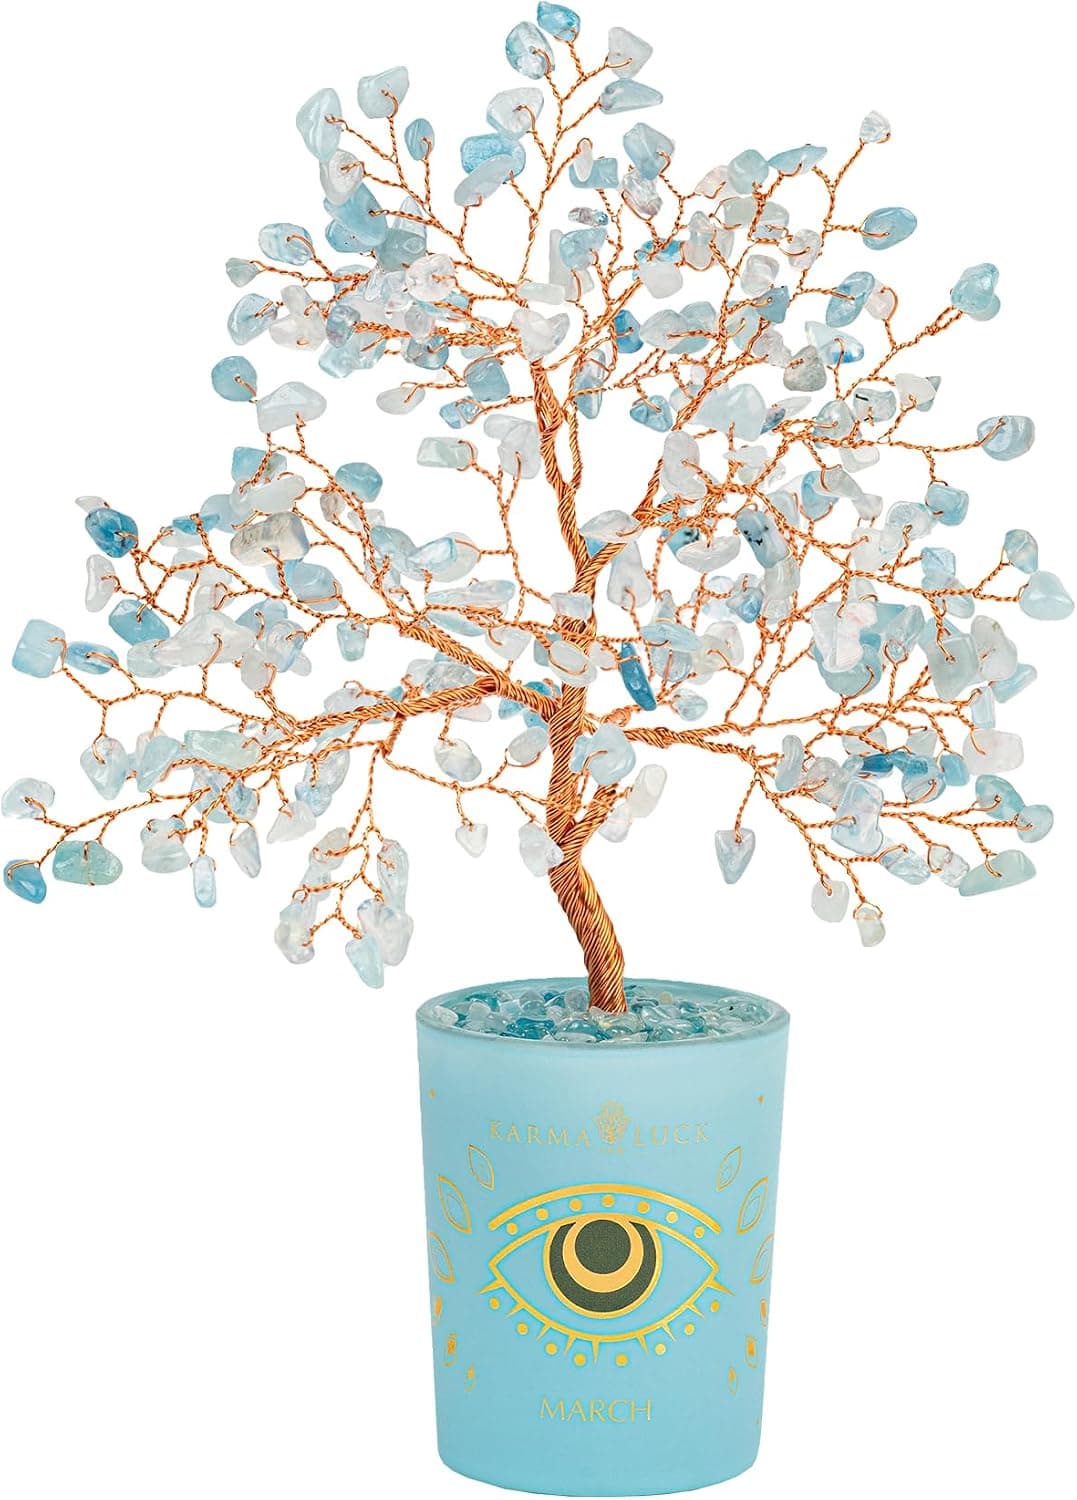
Karma and Luck March Birthstone Crystal Tree of Life, Aquamarine Gemstone Fen...
 -29%
Karma and Luck July Birthstone Crystal Tree of Life, Ruby Gemstone Feng Shui ...
As an Amazon Associate, we earn from qualifying purchases. We only recommend items our practitioners have personally tested.
Continue Your Journey
Explore these related guides to deepen your understanding:


Ready for Deeper Guidance?
Try our free I Ching reading for personalized wisdom, or explore our curated Feng Shui essentials.